Shop Drawings
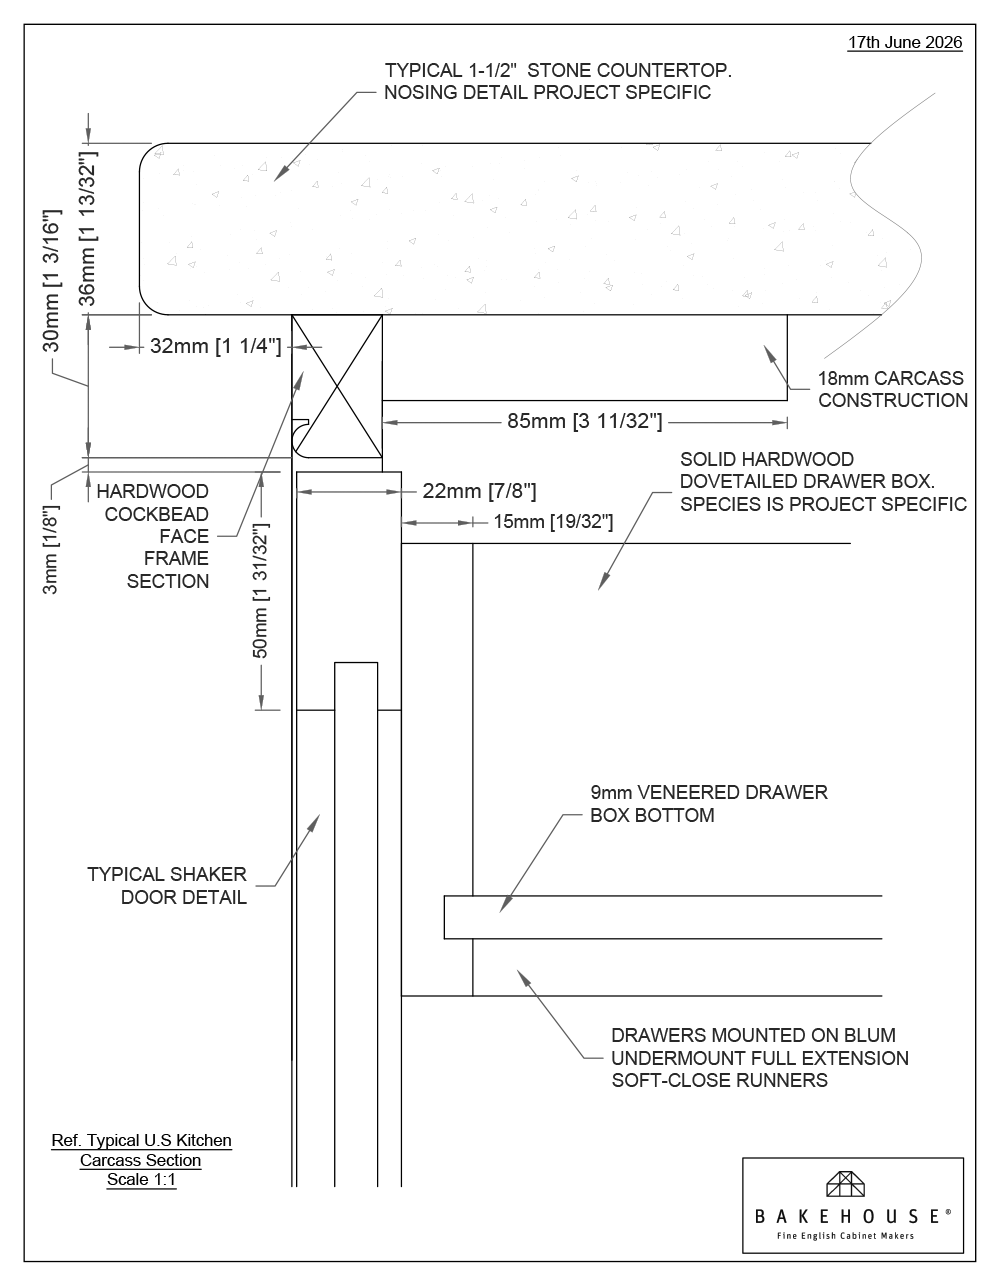
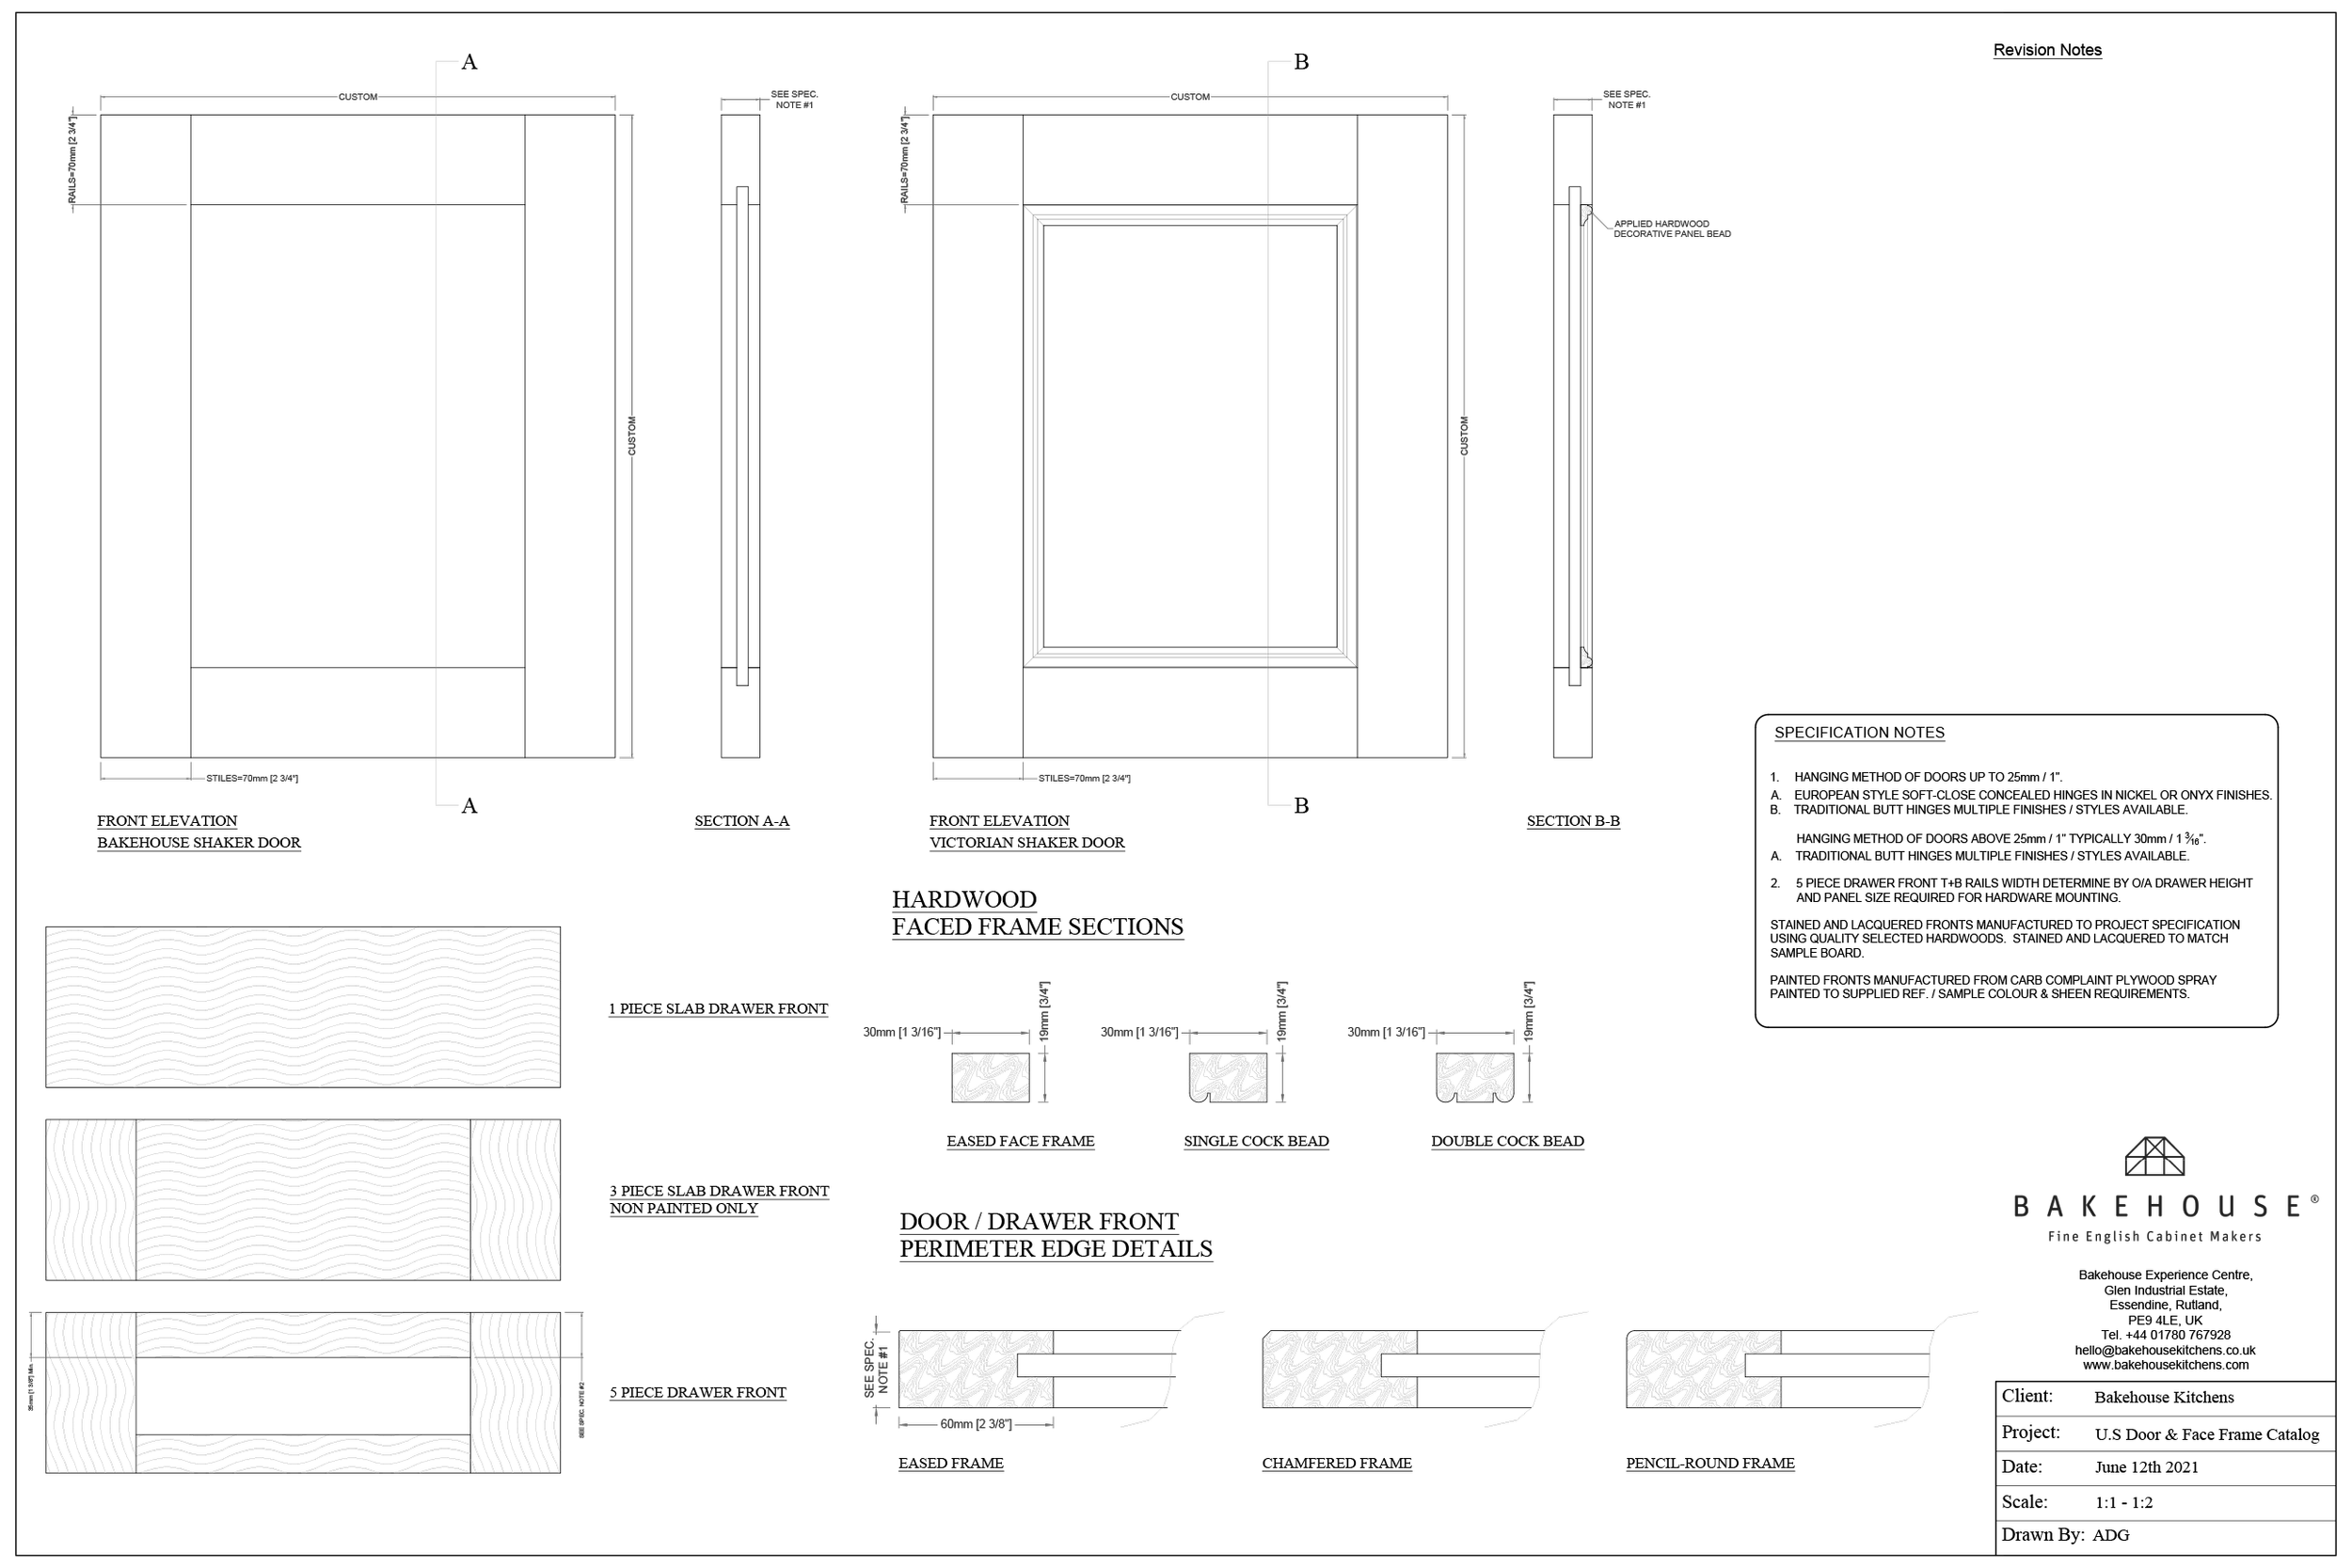
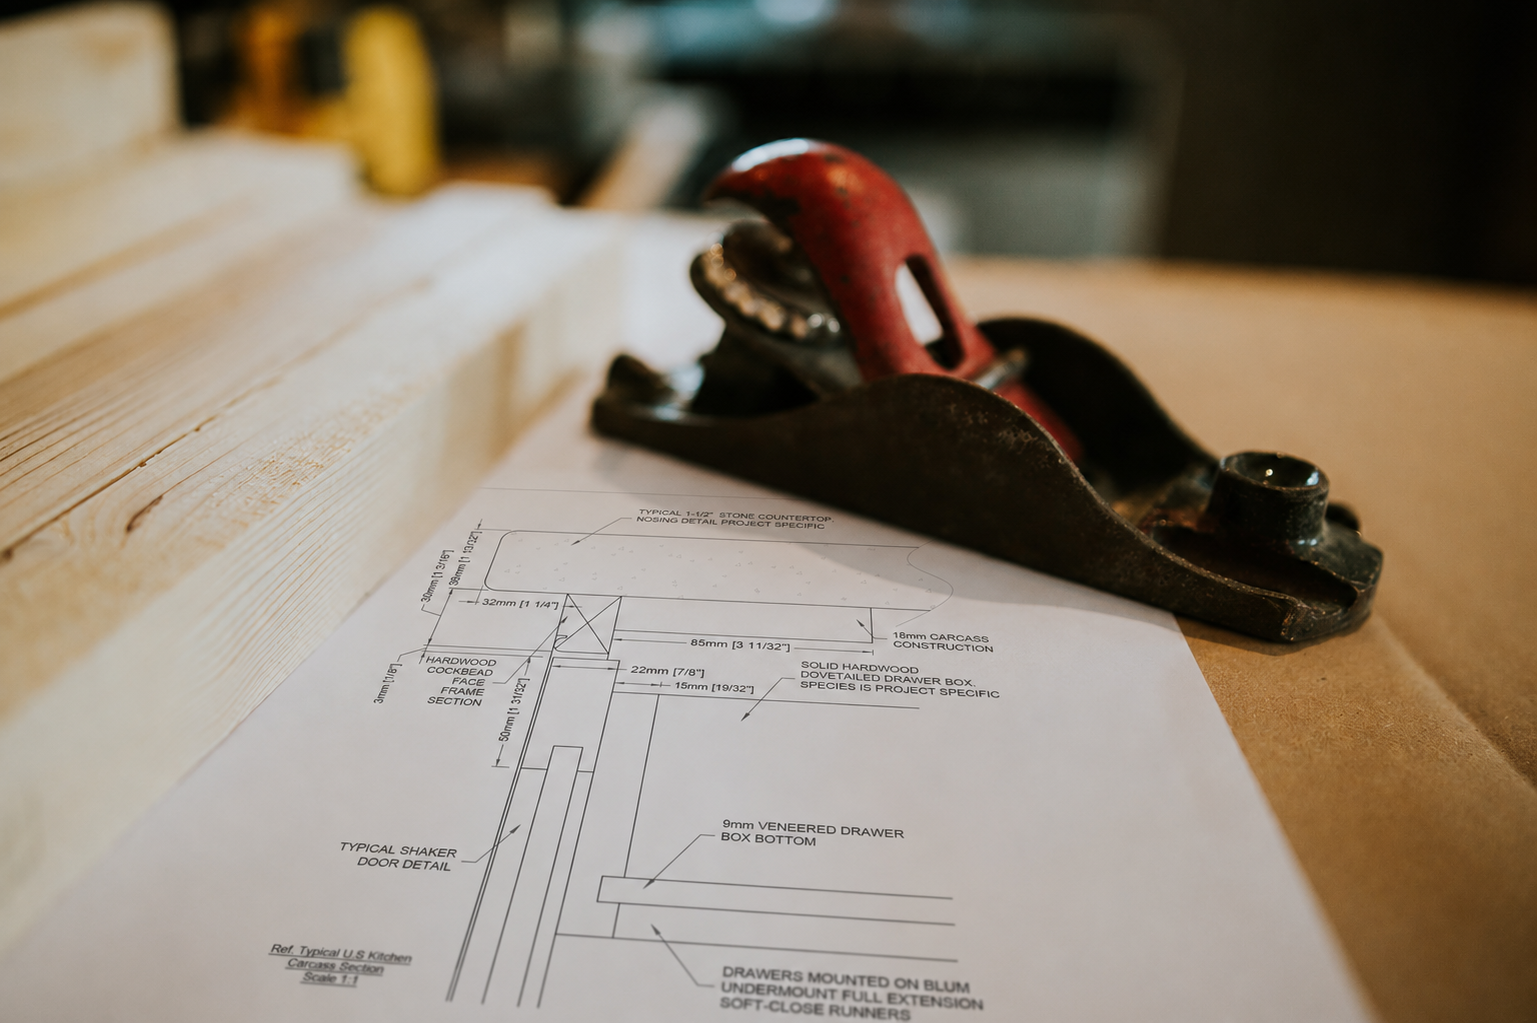
At an architectural level, before a single piece of timber is cut, our first responsibility is to perfect the shop drawings. They are the foundation of every successful project, transforming architectural intent and creative vision into a fully engineered, manufacturable reality.
Every dimension is meticulously converted and coordinated in both metric and imperial measurements, ensuring absolute accuracy across every stage of design, engineering and installation. Every reveal, centre line, joint, appliance integration, service penetration and material transition is scrutinised, challenged and refined, because we know that even the smallest oversight can compromise the finished result.
Our technical drawings seamlessly integrate with the latest CAD and CNC manufacturing technology, enabling every component to be machined to an accuracy measured in fractions of a millimetre. Working with industry-standard software, including SolidWorks and AutoCAD, we ensure precision throughout the design and manufacturing process. This level of precision delivers the exceptional fit, finish and consistency more commonly associated with the world’s finest automotive manufacturers.
Exceptional cabinetry is not born in the workshop; it is conceived through rigorous planning, engineering excellence and uncompromising technical precision long before the first tool is lifted. By investing the time to achieve absolute clarity at the drawing stage, we eliminate uncertainty, empower our craftsmen, simplify installation, and ensure every Bakehouse is realised exactly as envisioned—beautifully engineered, flawlessly proportioned, and crafted to become a lasting heirloom.
Fine Customisation capability